


Our Whole Home Renovation & Remodeling Process
Transforming your entire property is a journey that requires precision and planning. Our 10-step process ensures your Toronto home renovation stays on track, on budget, and true to our "Design for Living" philosophy.
The Titan Homes 10-Step Whole-Home Renovation Process
1. Initial Discovery & Lifestyle Consultation
We begin by discussing your vision and how you use your current space. This step is about identifying the pain points in your current layout and defining the "Design for Living" goals that will guide the entire project.
2. Precise Site Measuring & As-Built Drawings
Before we can design the future, we must accurately document the present. We perform a comprehensive on-site measurement of your home to create as-built drawings. These technical documents provide the exact foundation needed for all architectural planning.
3. Conceptual Design & Space Planning
Our designers reimagine your home’s interior, focusing on flow, light, and usability. We present conceptual layouts that solve your lifestyle challenges, showing you how structural changes can maximize your home’s potential.
4. Material Selection & Interior Finishes
In this phase, we select the textures and tones that define your space. From flooring and tile to custom built-ins and hardware, we help you choose high-quality, long-lasting materials that balance timeless style with daily durability.
5. Architectural Blueprints & Technical Drawings
Once the design is finalized, we produce professional architectural blueprints. These detailed drawings include all structural, electrical, and plumbing specifications required for both construction and municipal review.
6. Permit Coordination & Zoning Reviews
We manage the complex Toronto building permit application process. Our team handles all communication with city officials, ensuring your renovation complies with local zoning bylaws and the Ontario Building Code.
7. Pre-Construction Planning & Budgeting
Before a single hammer is swung, we finalize the project timeline and budget. As a design-build firm, we provide transparent cost estimates, ensuring there are no surprises once the construction phase begins.
8. Strategic Demolition & Structural Work
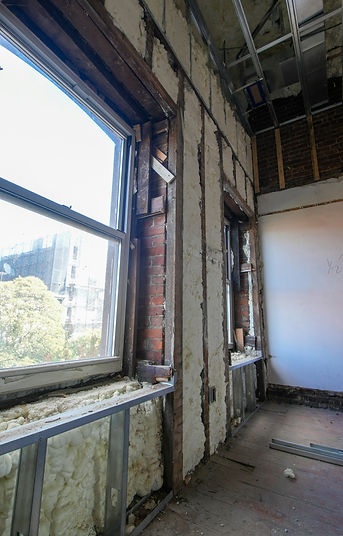
Construction begins with a clean slate. We carefully manage the demolition phase, followed by any necessary structural reinforcements, such as removing load-bearing walls to create the open-concept spaces modern living requires.
9. Systems Integration & "Behind the Walls" Updates
We modernize your home’s core, including HVAC, plumbing, and electrical systems. This is where we integrate smart home infrastructure and energy-efficient upgrades that make your home more comfortable and cost-effective.
10. Finishing, Quality Assurance & Handover
The final step involves the meticulous installation of finishes, cabinetry, and trim. We conduct a rigorous quality inspection and a final walkthrough with you to ensure every detail meets our standards for a space truly designed for living.
Design Inspiration & Trends: Spaces Built for Real Life
At Titan Homes Design Build, we don’t just follow the latest magazine trends—we draw inspiration from the way families actually move, work, and grow. Our "Design for Living" approach ensures your renovation is both beautiful and deeply practical.
Inspiration: The Foundations of Our Designs
Trends: Modern Renovations for the Toronto Lifestyle
Adaptive Family Zones
We are inspired by the needs of the modern family. We design spaces that can transition from a safe play area for toddlers to a quiet study zone for teens, ensuring your home remains functional as your children grow.
Artisanal & Natural Textures
Drawing from the beauty of handcrafted materials, we love incorporating organic textures like reclaimed wood, natural stone, and handmade tile. These elements add a tactile, soulful quality to a home that mass-produced materials can't replicate.
The "Work-from-Home" Studio
We believe a home should support your passions. Whether it’s a dedicated space for a home business or a creative studio for handmade crafts, we design quiet, light-filled zones that inspire productivity and creativity.
Biophilic Harmony
We draw inspiration from the outdoors, using large-scale windows and indoor-outdoor transitions to flood your home with natural light, which is proven to improve mood and well-being.
Warm Minimalism
We are moving away from cold, stark greys toward "warm minimalism." This trend uses soft whites, earthy tones, and rich wood grains to create a space that feels clean and modern yet incredibly cozy and inviting.
Hidden Utility & "Super-Mudrooms"
In Toronto, managing gear for four seasons is a challenge. A major trend is the "Super-Mudroom"—an organized entry point with custom lockers, charging stations, and hidden storage for everything from strollers to winter boots.
Wellness-Focused Bathrooms
Homeowners are increasingly looking for "spa-at-home" experiences. We are seeing a high demand for steam showers, soaking tubs, and heated floors that turn a standard bathroom into a private retreat for relaxation.
Sustainable & High-Performance Upgrades
Beyond aesthetics, the biggest trend in Toronto home remodeling is energy efficiency. From smart thermostats to high-performance insulation, homeowners are prioritizing upgrades that make their homes quieter, more comfortable, and cheaper to run.
The Second Kitchen (Scullery)
To keep the main kitchen "photo-ready" and clutter-free, we are designing secondary prep spaces or "sculleries." These areas house small appliances and extra storage, keeping the main living area open for entertaining and family time.